

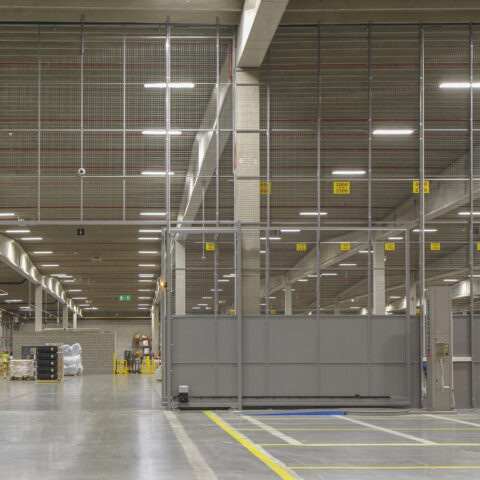
Industrial and Warehouse Partitioning
Steel and mesh partition walls for warehouses and factories, up to 6,600mm high and compatible with most racking. Not office, glazed, stud or domestic partitioning.
Steel or mesh
Send your layout and we will confirm
Panels come apart and go back together
What is the job?
Dividing a space, securing stock, protecting a mezzanine, stopping pallets falling through racking. Start from the job and we will take you to the system built for it.
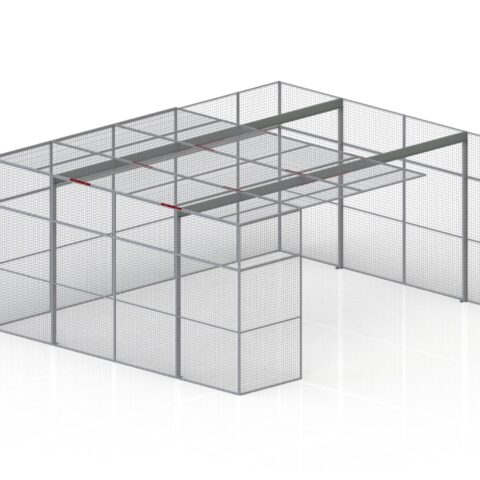
Dividing a space
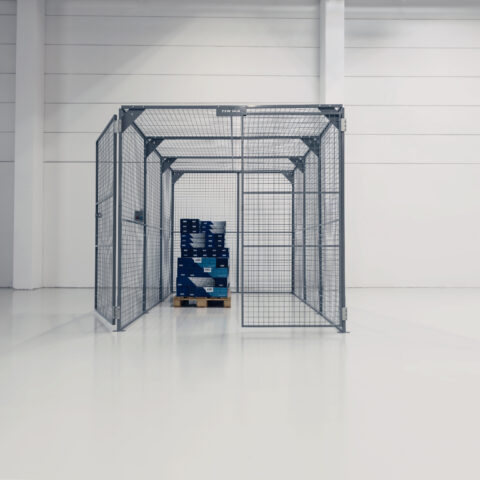
Securing high value stock
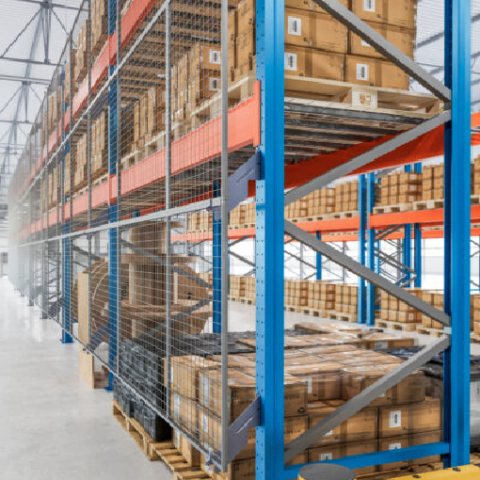
Stopping pallets falling through racking
-
Dividing a space
Separate forklift routes from pick zones, or wall off a production area. Partition Walls, steel or mesh, to 6,600mm. -
Securing high value stock
Lockable mesh cages that cut theft and control who gets in. Troax Cage. -
Stopping pallets falling through racking
Mesh that catches stock before it reaches a walkway. Anti-Collapse, tested to 2,500 J.
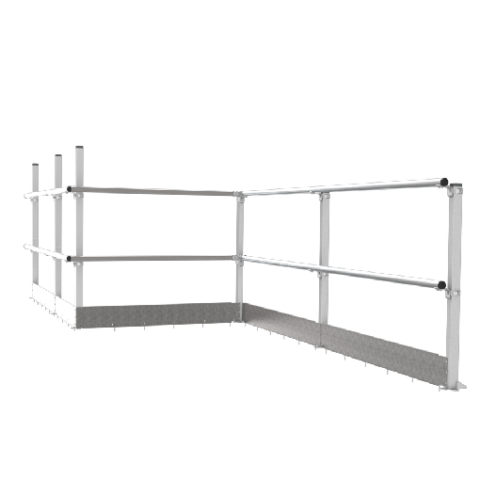
Protecting a mezzanine
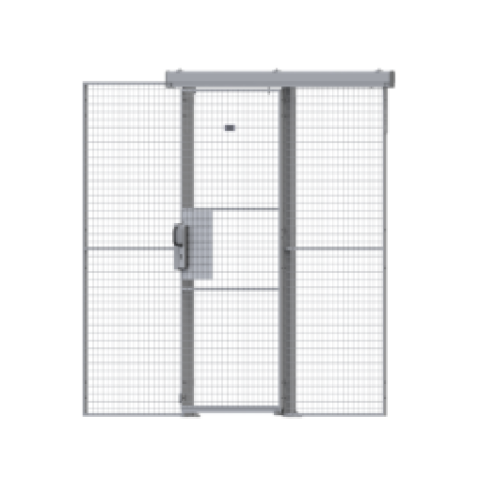
Getting people and pallets through
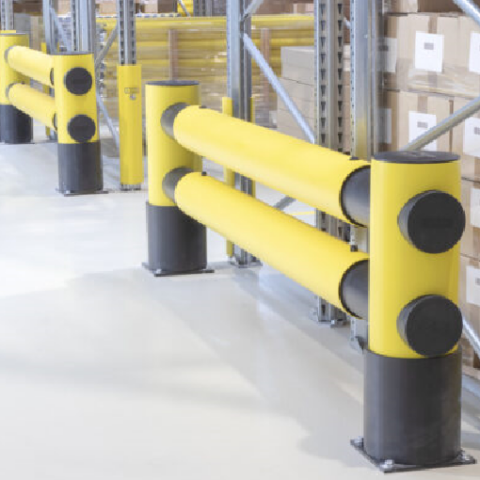
Keeping trucks off the walls
-
Protecting a mezzanine
Edge protection and full enclosure for raised levels and stair access. Mezzanine. -
Getting people and pallets through
Hinged and sliding doors with multiple locking options. Doors and Locks. -
Keeping trucks off the walls
Impact barriers that hold vehicles clear of partitioning and racking. Barrier Protection
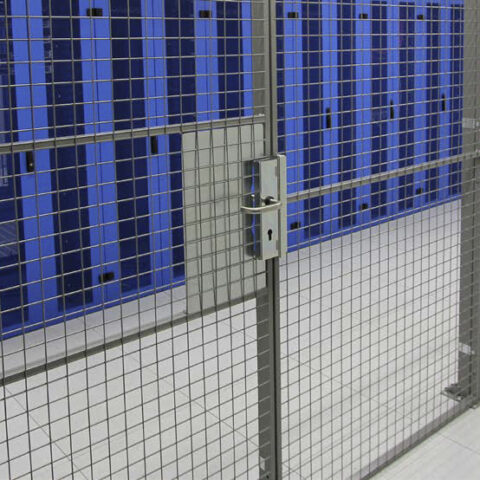
This is the reason sites choose mesh over a built wall. Panels and posts come apart and go back together around a new layout, so a re-slot or a new pick face does not mean a demolition and a build programme. It also means the partitioning tends to move with you rather than being written off at the end of a lease.
Maximum wall height: 6,600 mm. Single or double skin, steel or mesh
Anti-collapse mesh: 2,500 J. 160 kg at 20 km/h
Strongest mesh panel: UX450. For secure and high risk areas
Impact figures are pendulum tested in the Troax Test Centre. The test methods are certified by TÜV Rheinland, an independent institute.
Before you specify
If using standard panels without cutting: 2200mm / 3000 / 4400 / 5200 / 6600, but we can manufacture to any size required. We can also go higher than 6600mm if there is a suitable top fixing available to support the posts.
The anti collapse system is built for exactly that and is impact tested to 2,500 J, which is a 160 kg mass at 20 km/h. Standard partitioning mesh is a segregation product, not a fall arrest product. If you are catching stock, specify anti-collapse.
We offer both modular and bespoke panels.
2-3 weeks for standard stocked in UK, bespoke 4+ weeks from Sweden.
As standard UK stock we offer RAL 7037 along with HDG finishes. All other RAL colours are available from Sweden on extended lead times and some have increased costs.
Yes, and it is the main reason sites choose mesh over a built wall. Panels and posts come apart and go back together around a new layout, so a re slot or a new pick face does not mean demolition and a build programme. It also means the partitioning tends to move with you rather than being written off at the end of a lease.
We offer an installation service for all of our products. You can also install yourself.
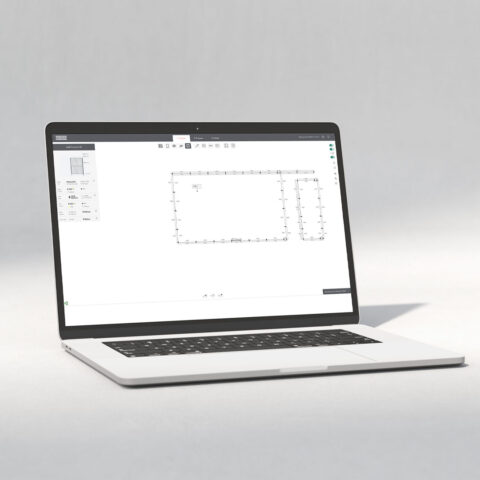
Drop Troax geometry straight into your plan, or set the whole layout out in DrawIt, the free Troax configurator. No form to fill in first.
Send us your layout
Tell us the space, the zones you need to separate and the racking you are working around. We will specify it and come back with a price.
A drawing or a rough sketch is enough to start, no obligation and no charge for specification. Not ready? Take the CAD files instead